
EL ESTABLO
el estabilo
-
Location: Los Angeles, Eagle Rock, CA
Size: 1,945 sf
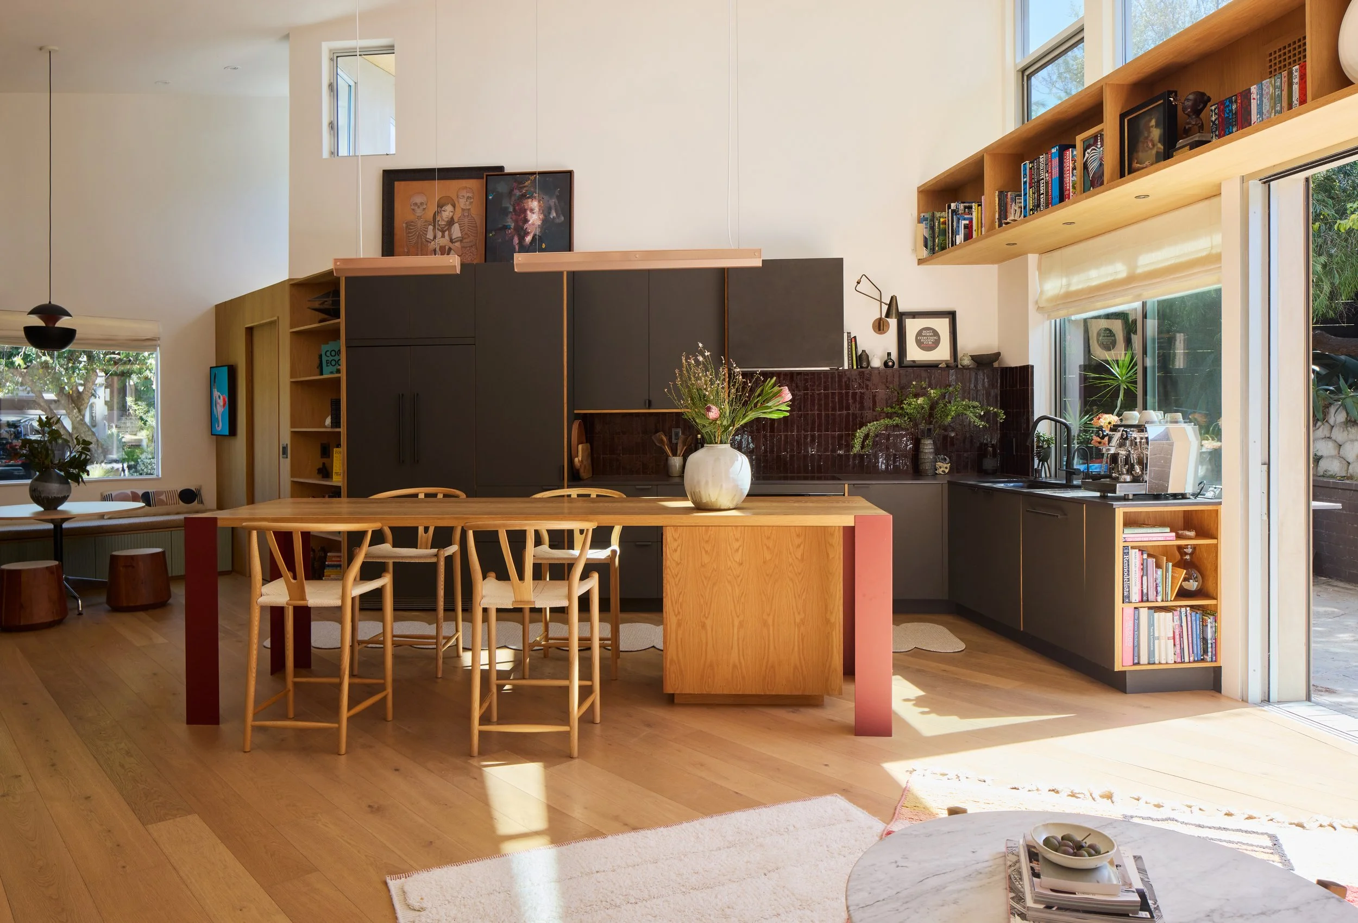
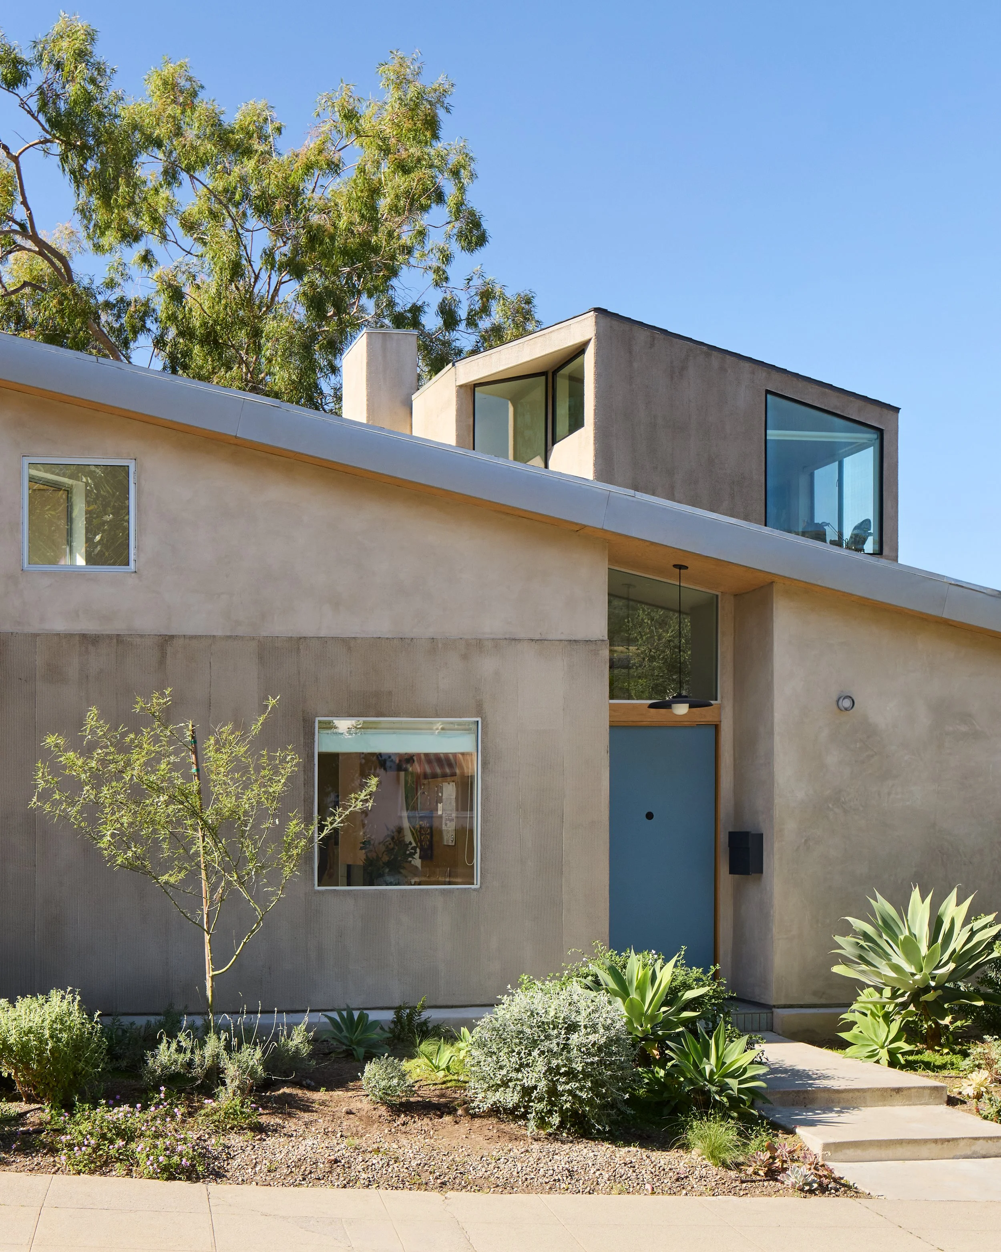
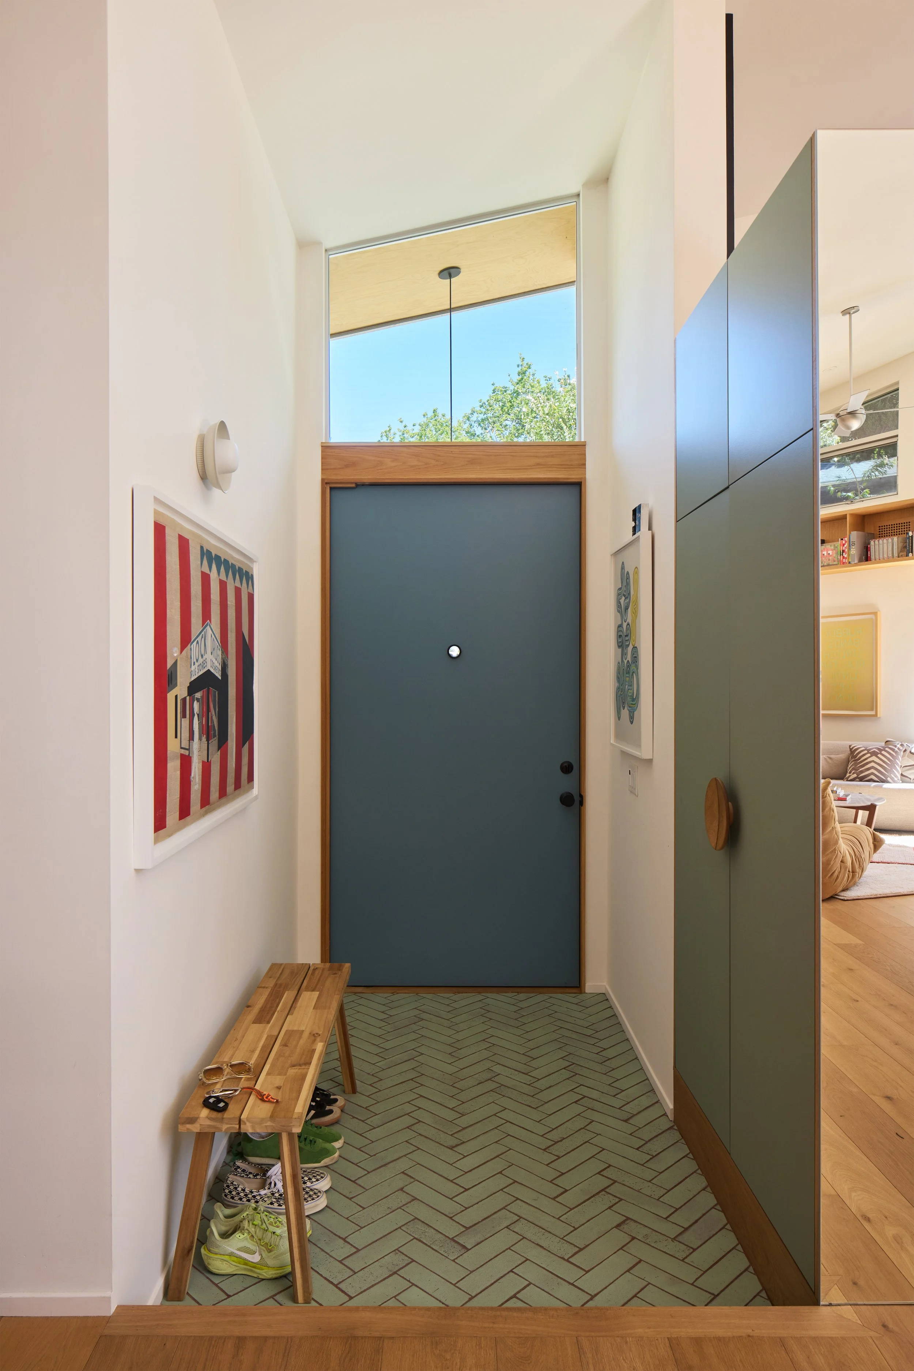
El Establo is a whole-house remodel and addition on a challenging site. Located on a parcel that once housed stables for a rancho estate in northeast LA, the sub-standard lot occupies a tight triangle of land in the hills of Eagle Rock.
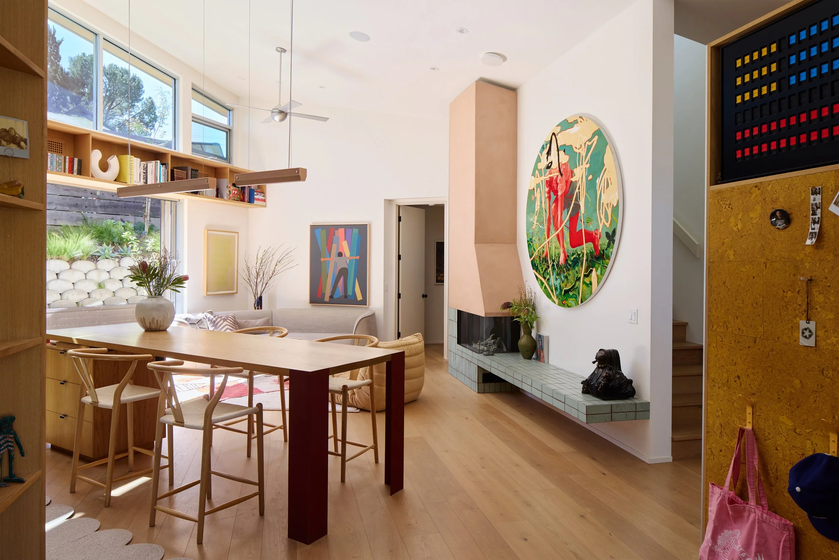
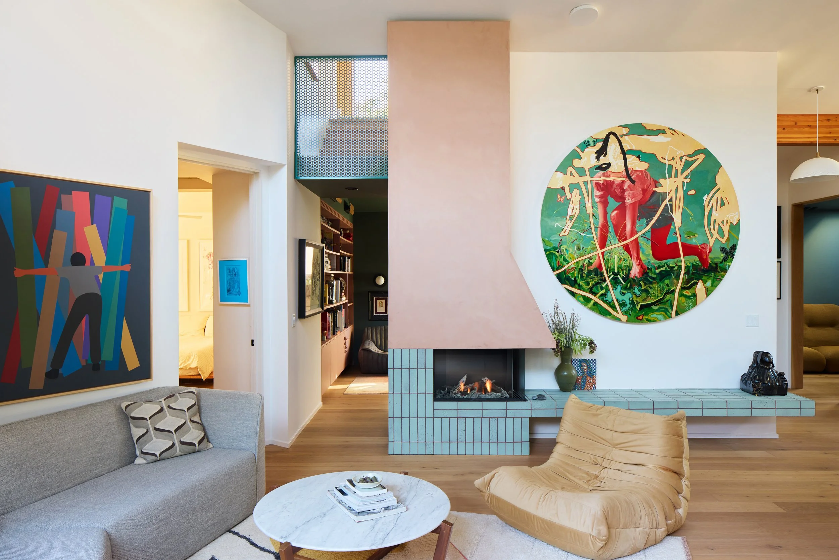
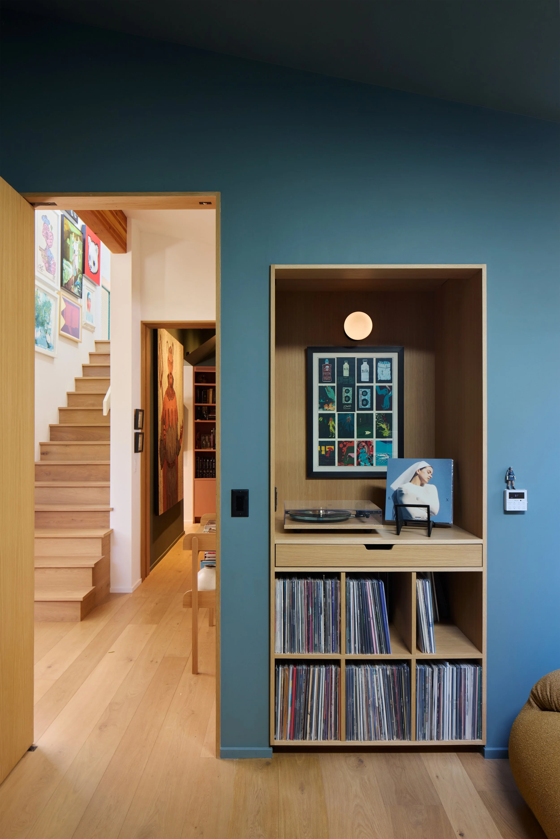
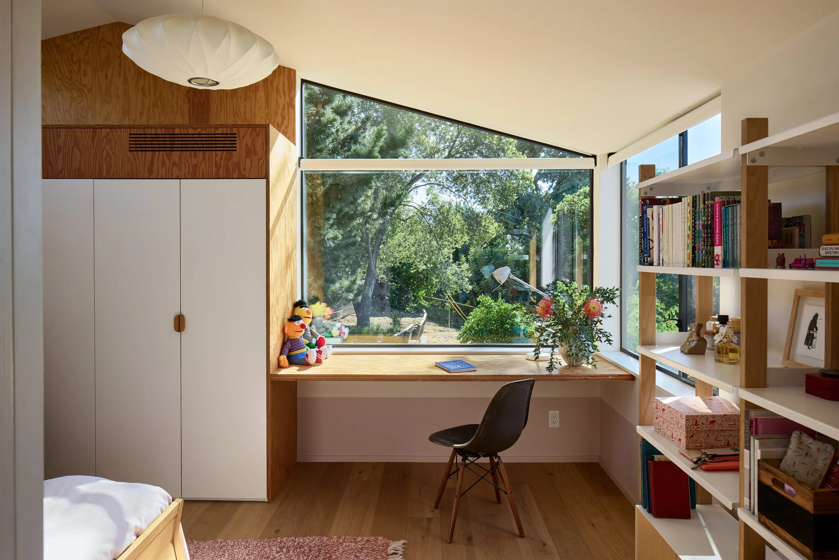
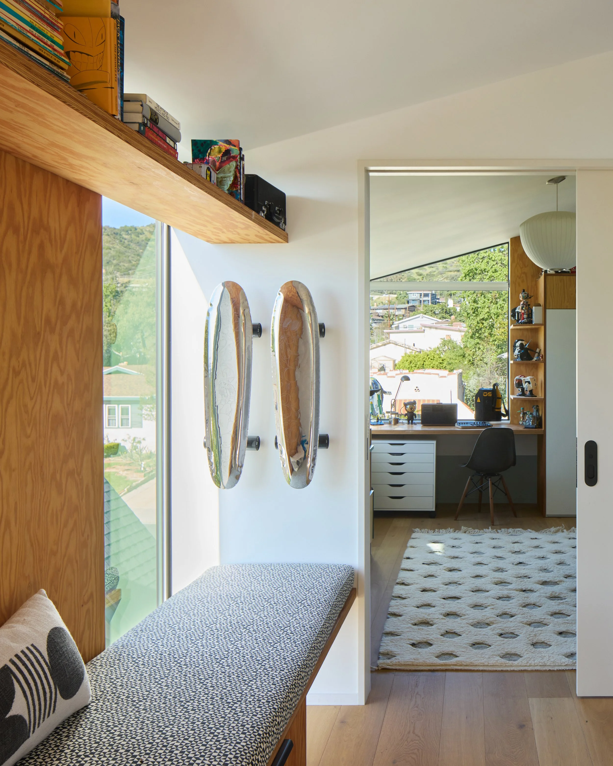
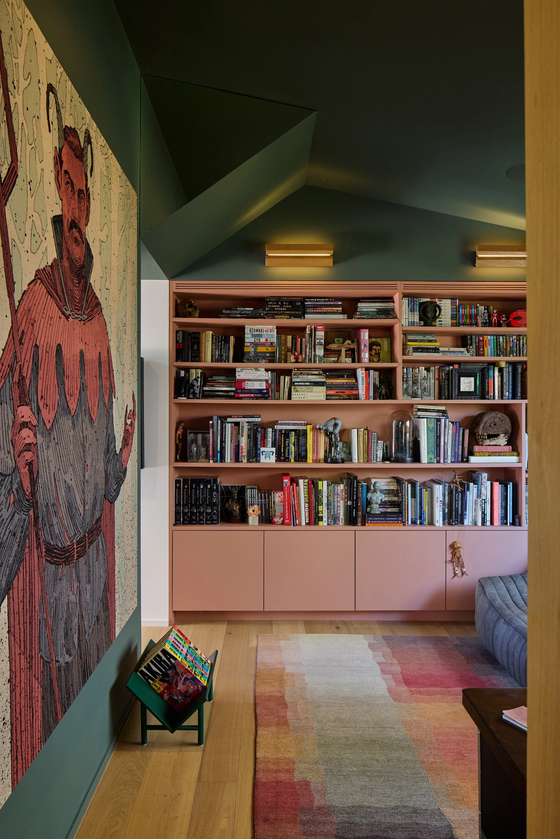
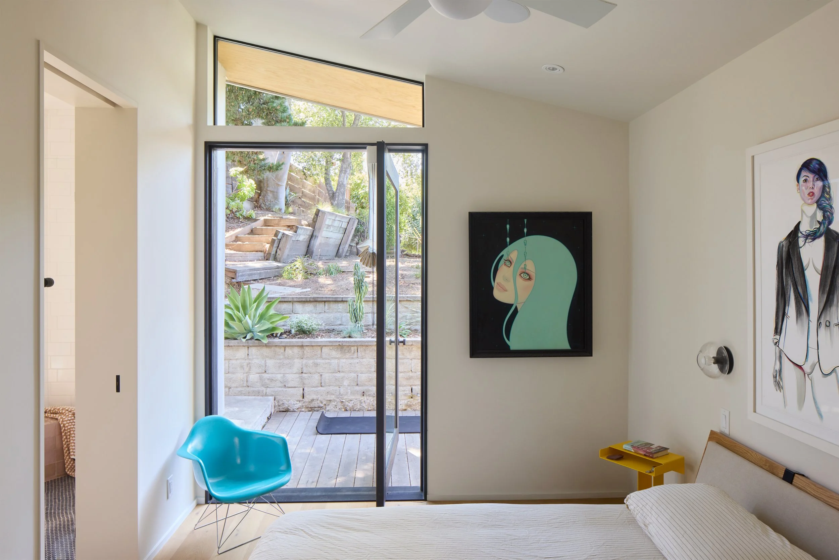
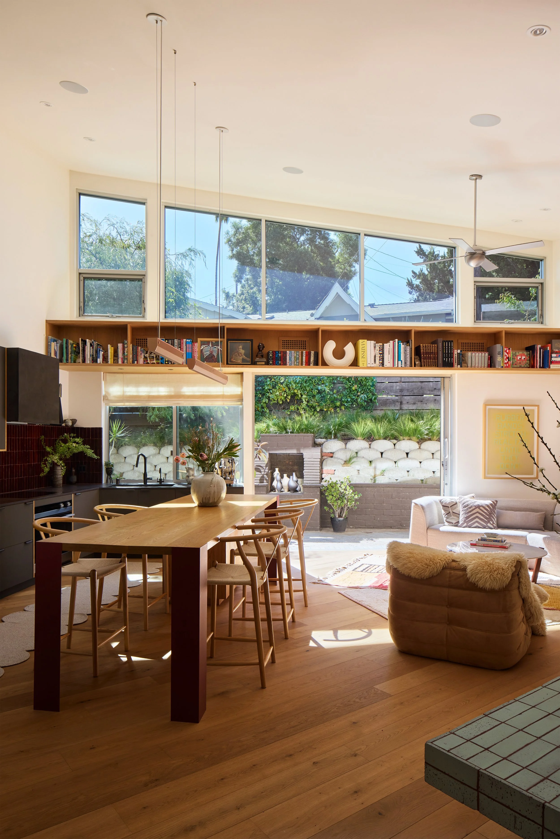
The clients moved in when their children were toddlers, discovering after a few years that the backyard office/shed was unpermitted. When informed they would have to tear down the shed, they decided to turn the bad news into a win by remodeling in a way that would give them the spaces they needed for their growing family – additional bedrooms, shared work-spaces for creative practice, augmented natural light and walls for displaying their large art collection & library.
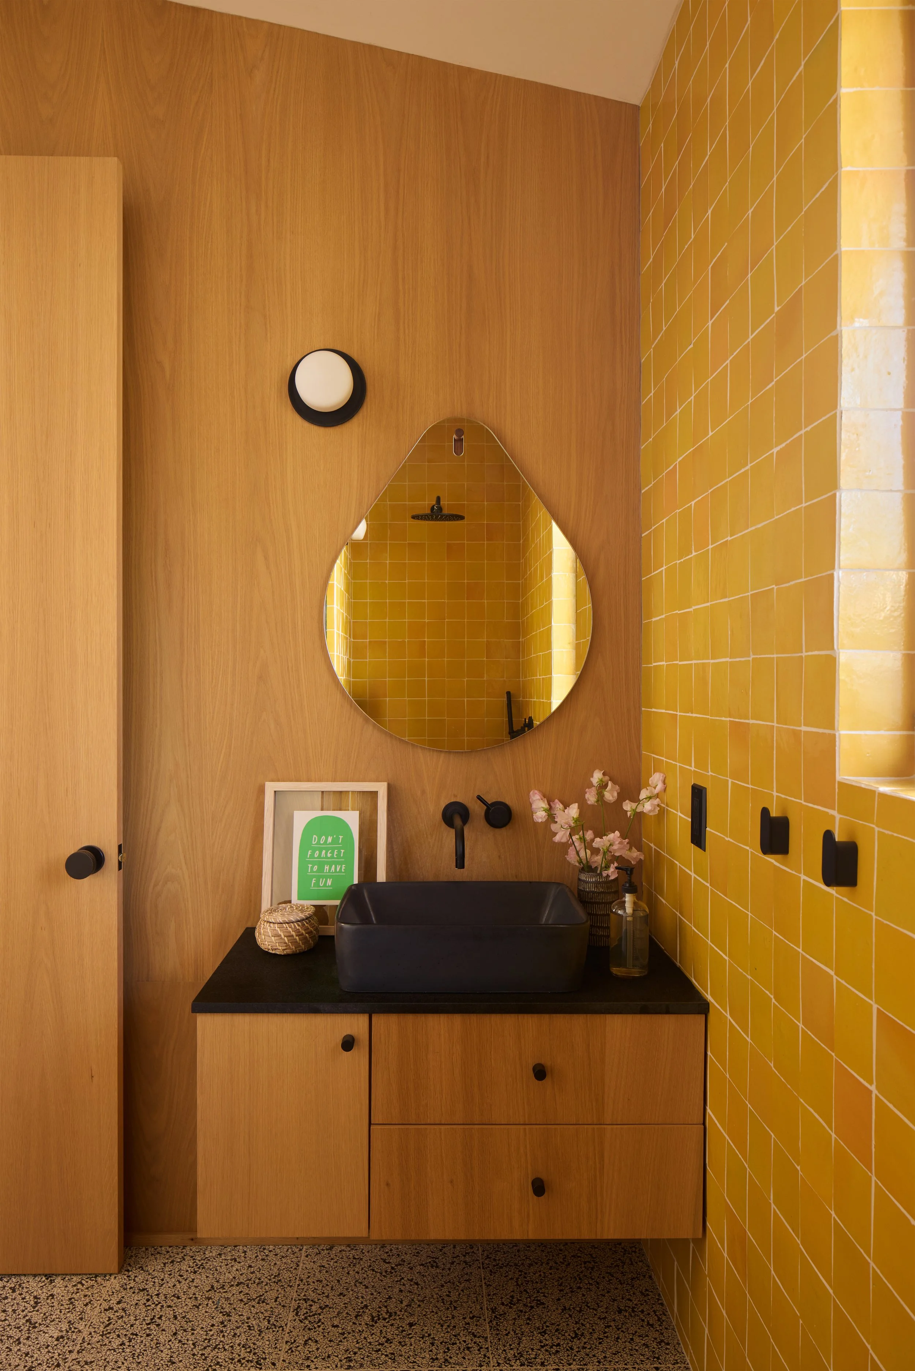
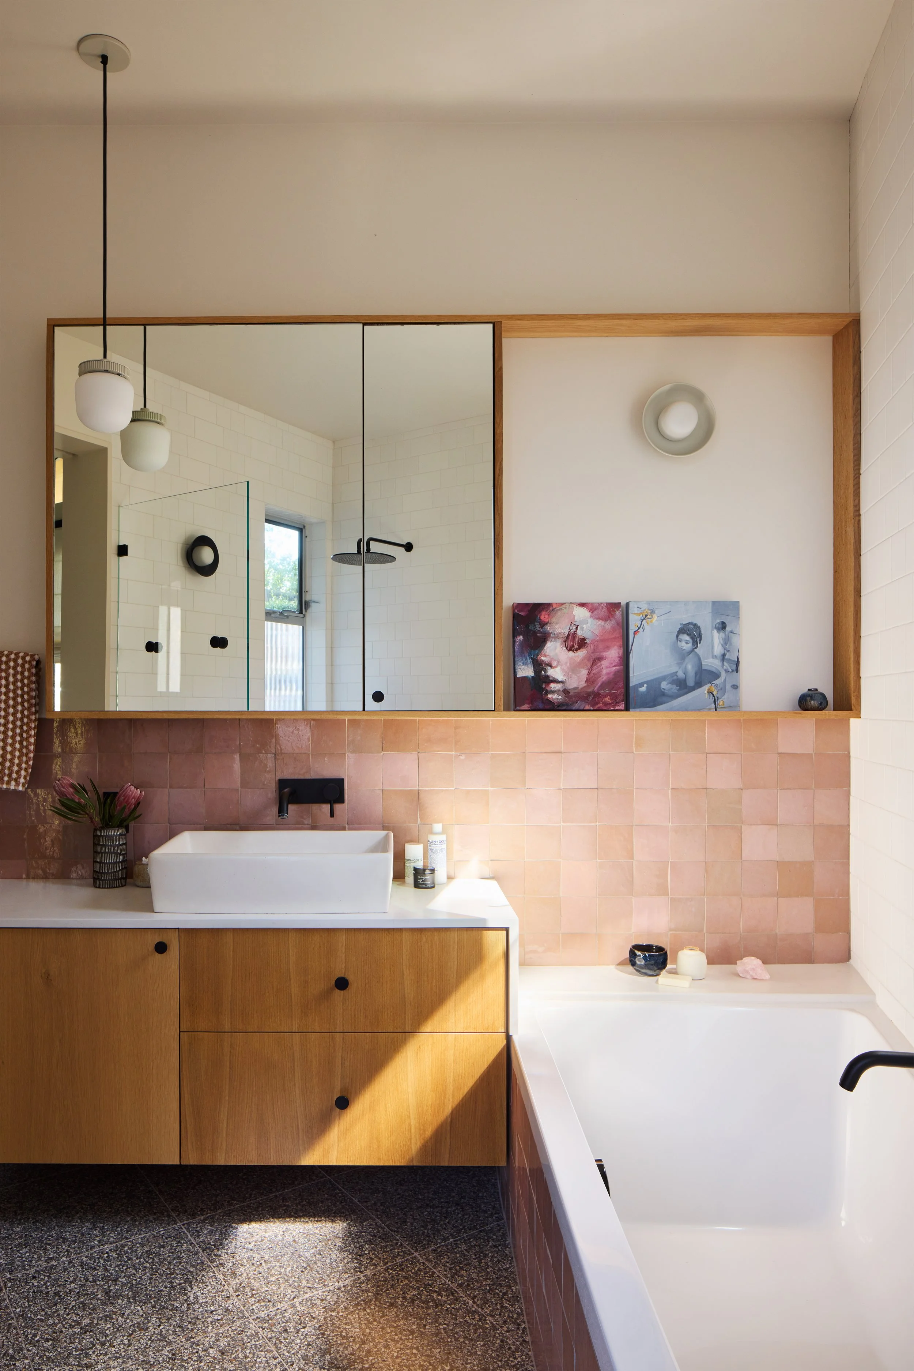
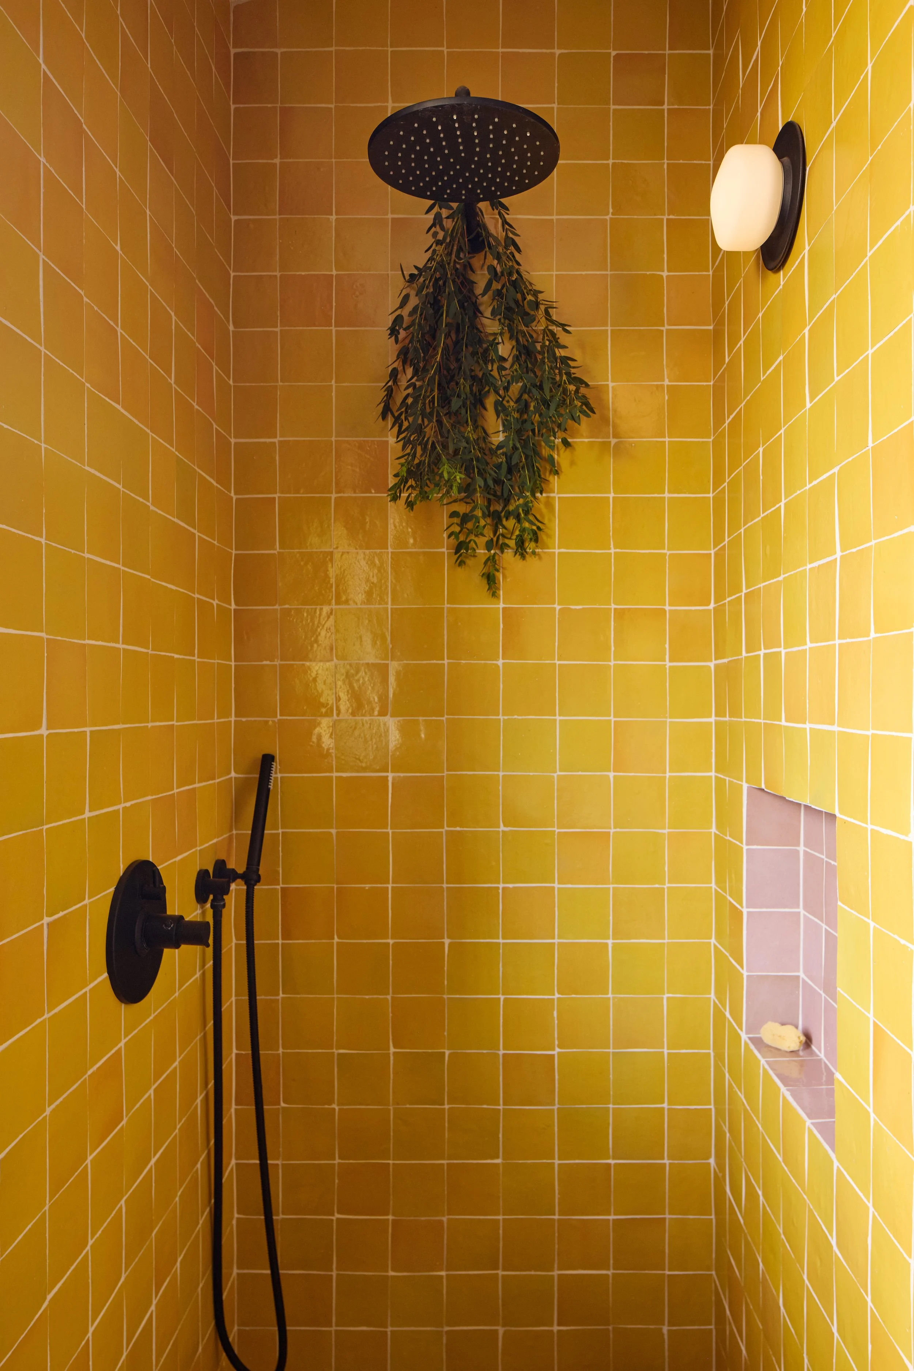
The existing triangular floorplan and angular pitched roof made siting the addition and creating the desired spaces difficult. Interior walls were reconfigured to enhance natural light and add flexibility. Saturated color is used throughout to create a sense of intimacy and division between the spaces while still allowing for visual connection. The once awkward house has been turned into a highly usable, open and flexible space for the whole family.
-
Architecture, Interior Design : Design, Bitches
General Contractor: Christopher Jung
Photography: Ye Rin Mok
D,B Team: Rebecca Rudolph, Catherine Johnson, Kealani Jensen